











RPN Vrindavana

Home / Projects / RPN Vrindavana Ekkaduthangal

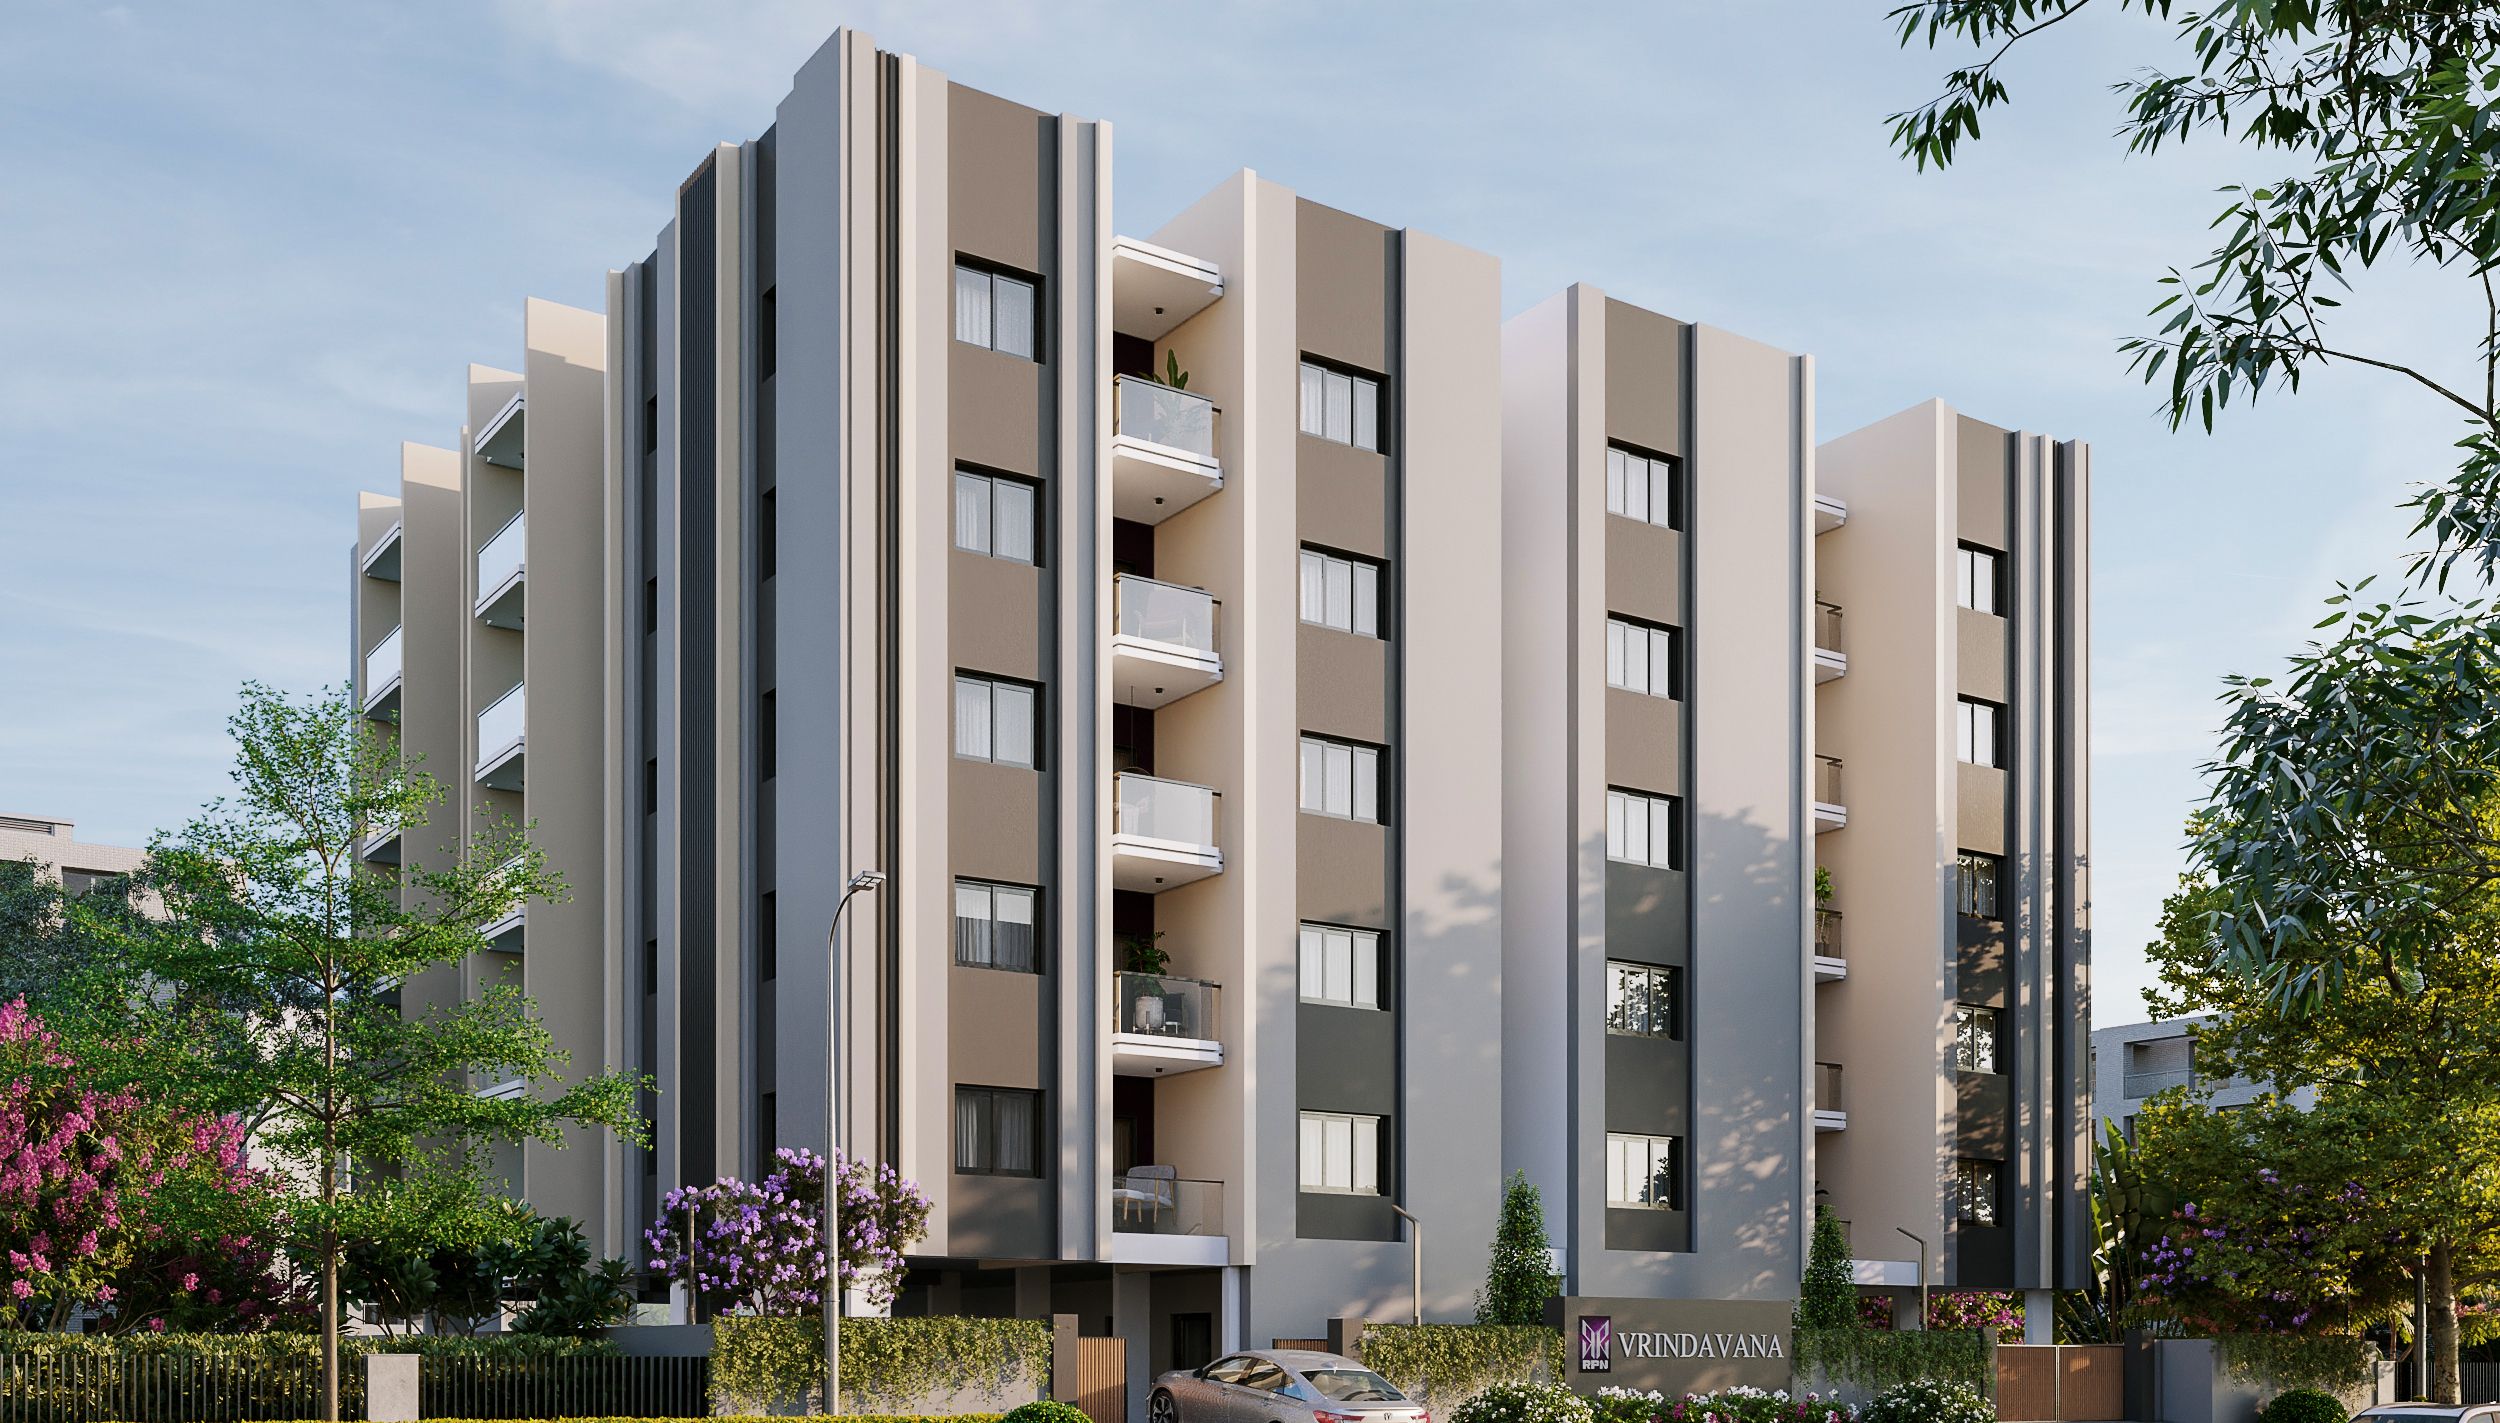
Ready to Move Luxury Apartments at Ekkadthangal

Project Overview

Premium residential projects in heart of Chennai

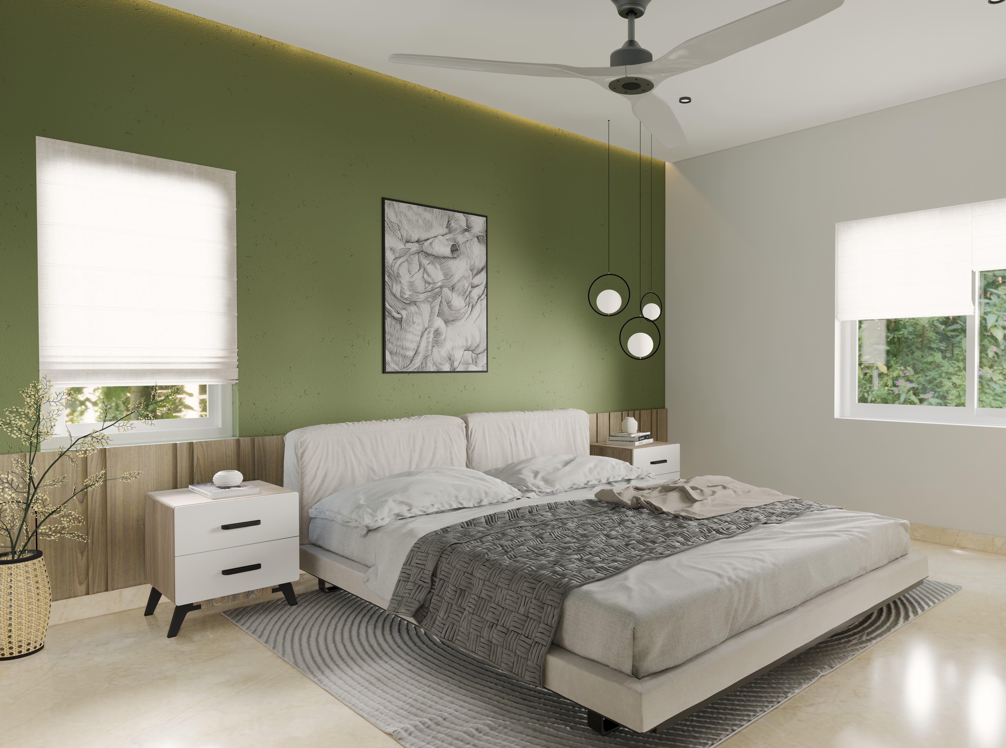
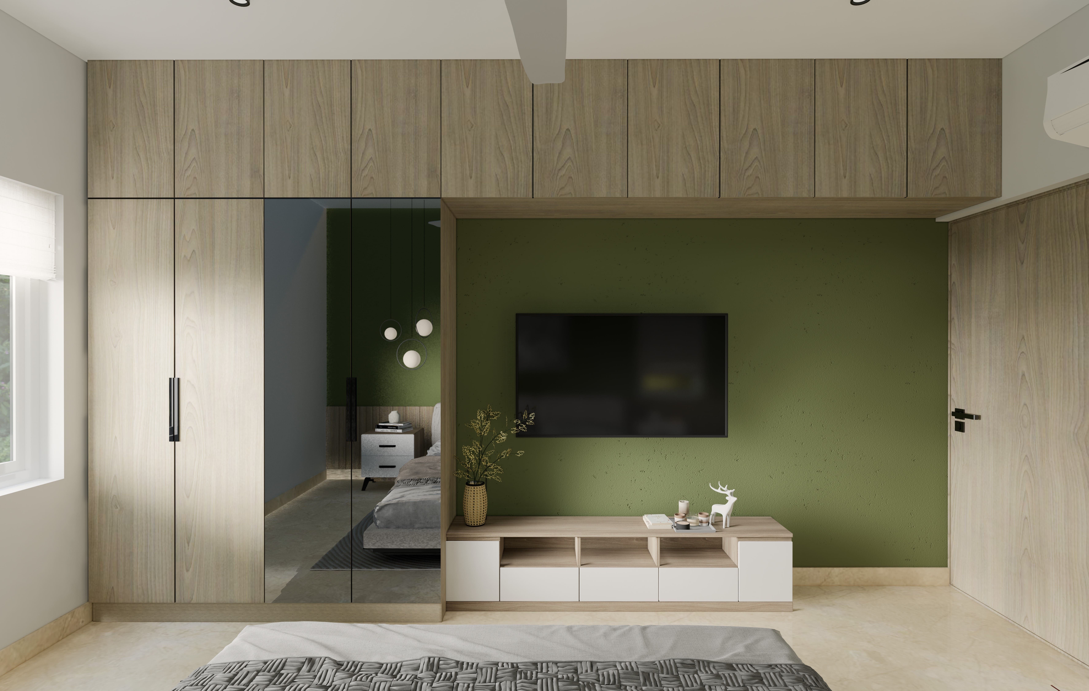
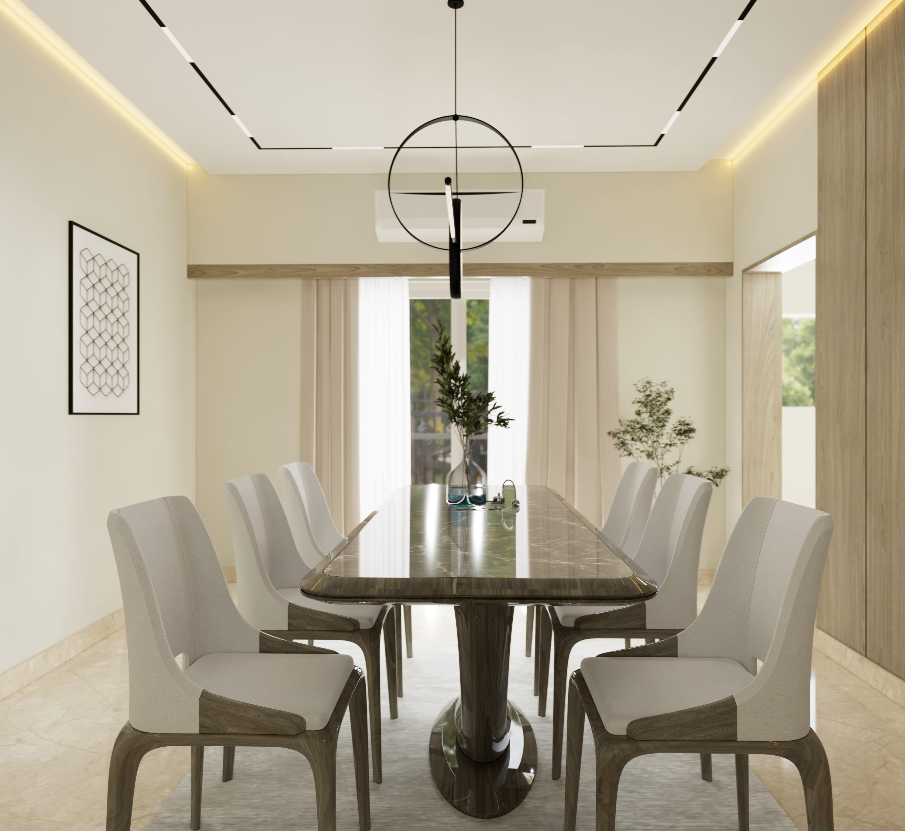
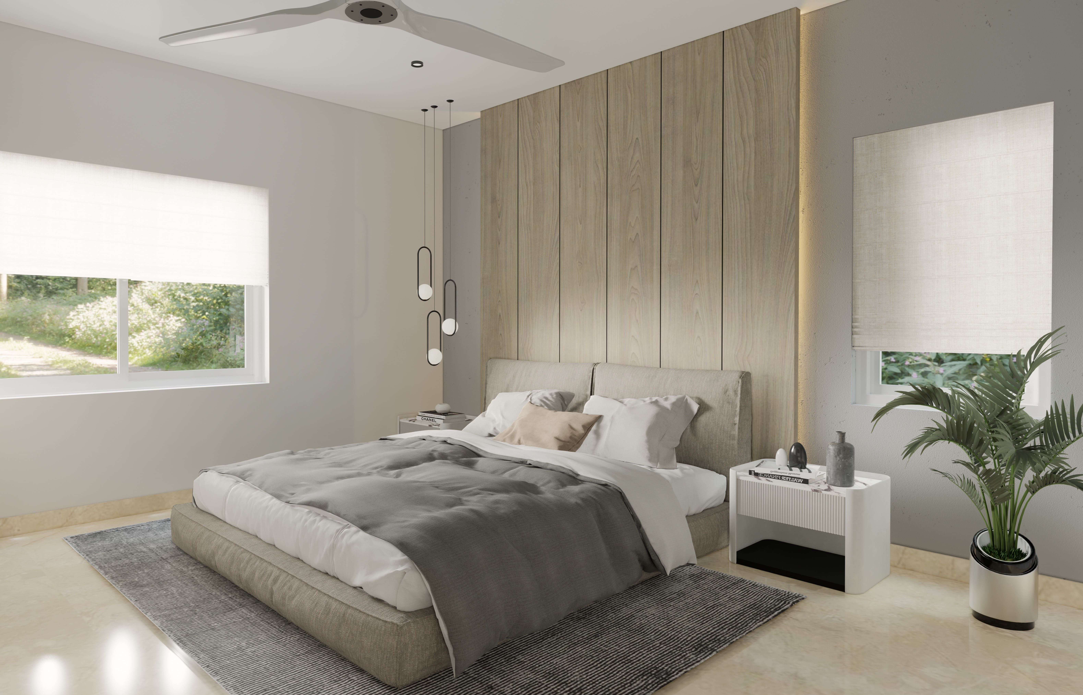
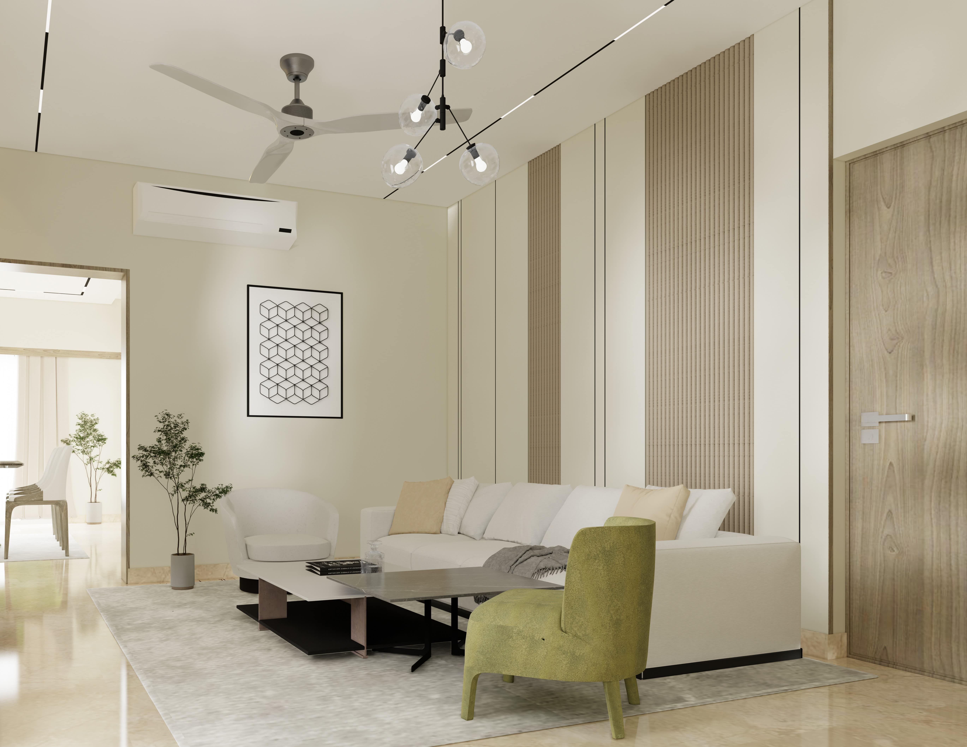
One of the most premium residential projects in Ekkaduthangal, Chennai, RPN Vrindavana is the home that is all about comfort and luxury. Located at the heart of the city and surrounded by Tech Parks, hospitals, shopping malls, etc., RPN Vrindavana brings you closer to the best of the world. With hand-picked amenities and luxurious fittings, these homes are designed to refresh and rejuvenate the senses.

Total Units

30 Units

Config

2&3 BHK

Floors

Stilt + 5

Amenities

Covered Car Parking
Home Automation
High-End Elevators
No Wall Sharing
Surveillance in Common Areas with CCTV
24X7 Power Backup
24X7 Security Surveillance
Roof Top Senior Sitout
Roof Top Foot Reflexology
Car Charging Provision at Parking
Toilet At Stilt Floor for Drivers & Domestic Help
100% Vastu Compliant

Floor Plans

Each floor has been planned with the same attention to detail

Specifications

Designed to make everyday living as effortless as possible.

STRUCTURE

STRUCTURE

RCC Slabs Designed for floor loads with adequate thickness and reinforcement for structural integrity and minimal deflection. Block Masonry Walls Finished with CM/Gypsum plaster or POP punning for a smooth surface. Car Parking Covered/semi-covered parking on the stilt floor for convenience. Safety and Stability Designed by qualified structural consultants.
WALL

WALL

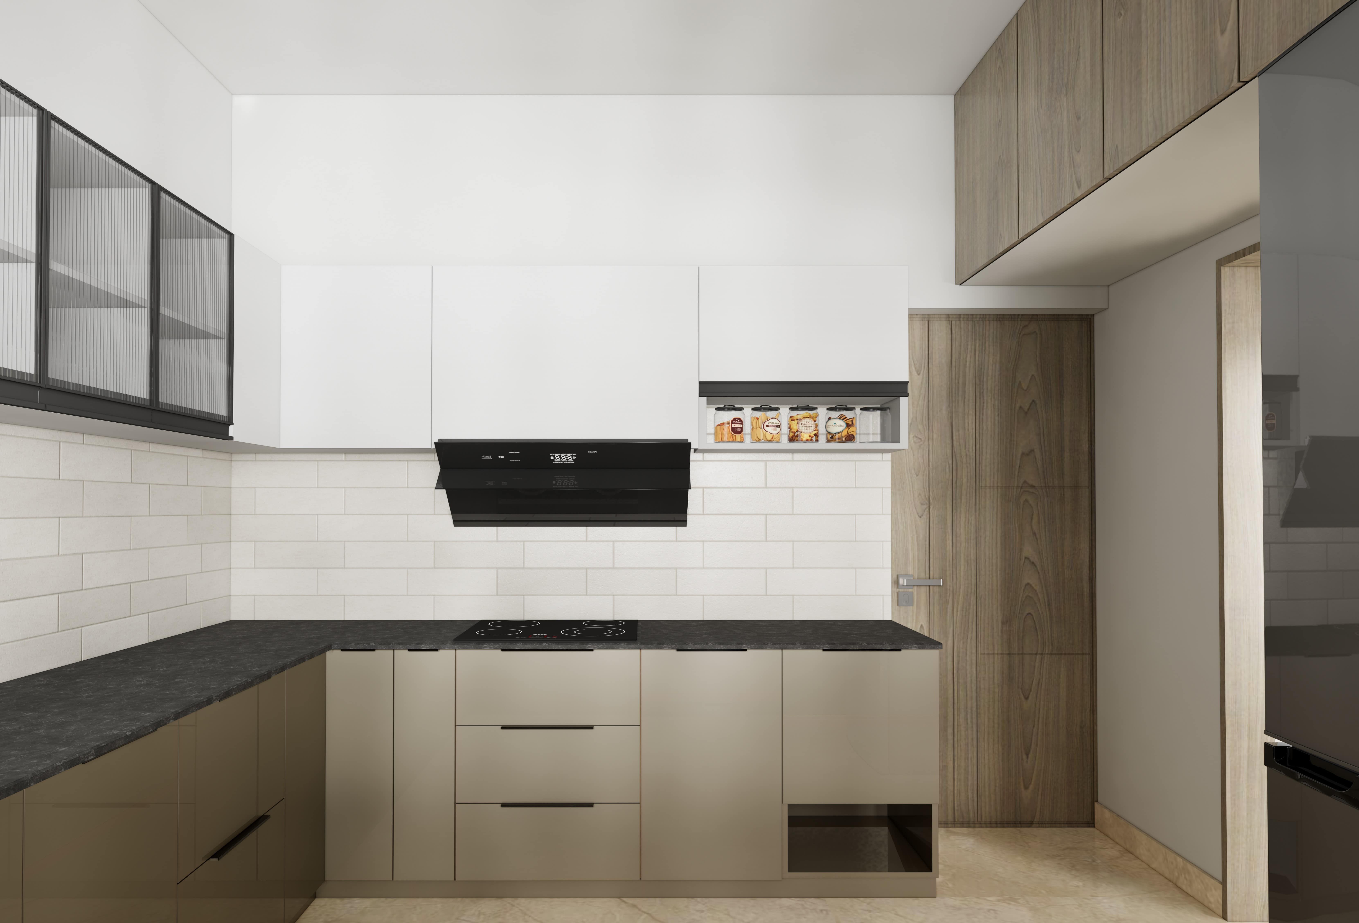
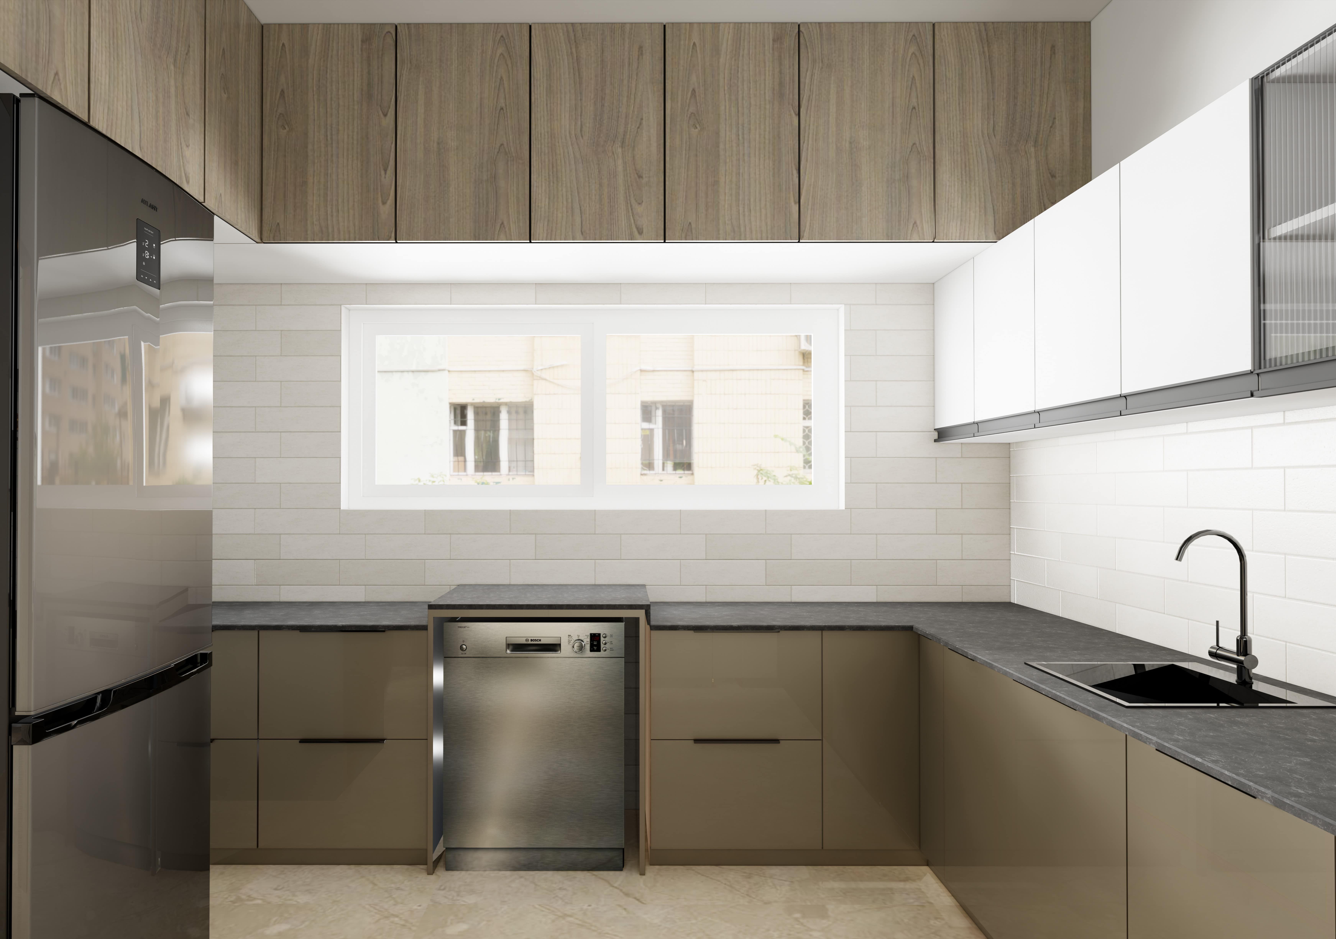
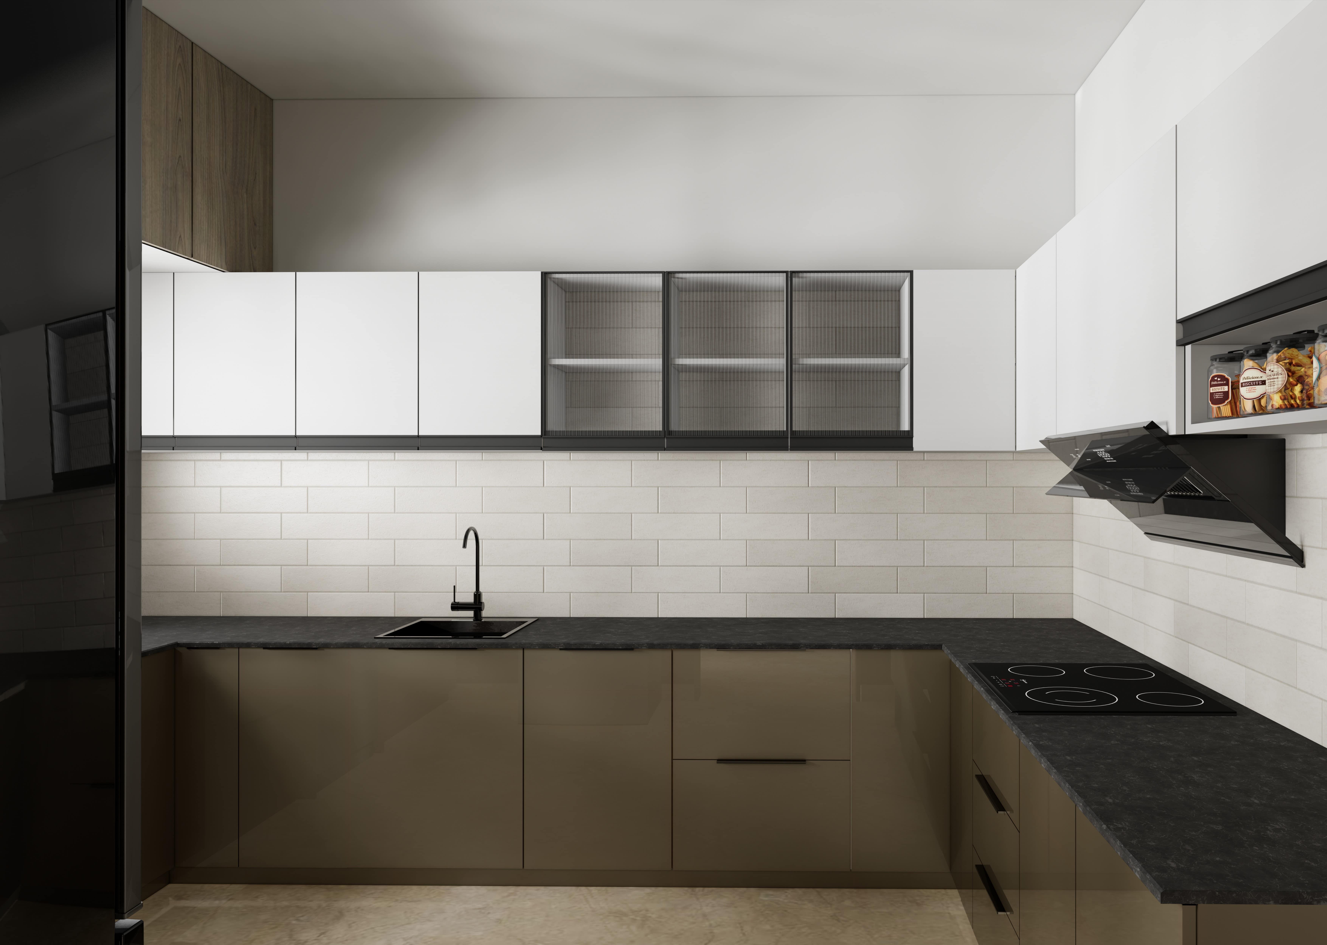
Kitchen Finished with first-quality ceramic wall tiles up to 2 feet above the countertop. Toilets Equipped with first-quality ceramic wall tiles extending 7 feet from the floor. Service Areas Tiled with ceramic up to a height of 4 feet for durability and aesthetics.

FLOORING

FLOORING

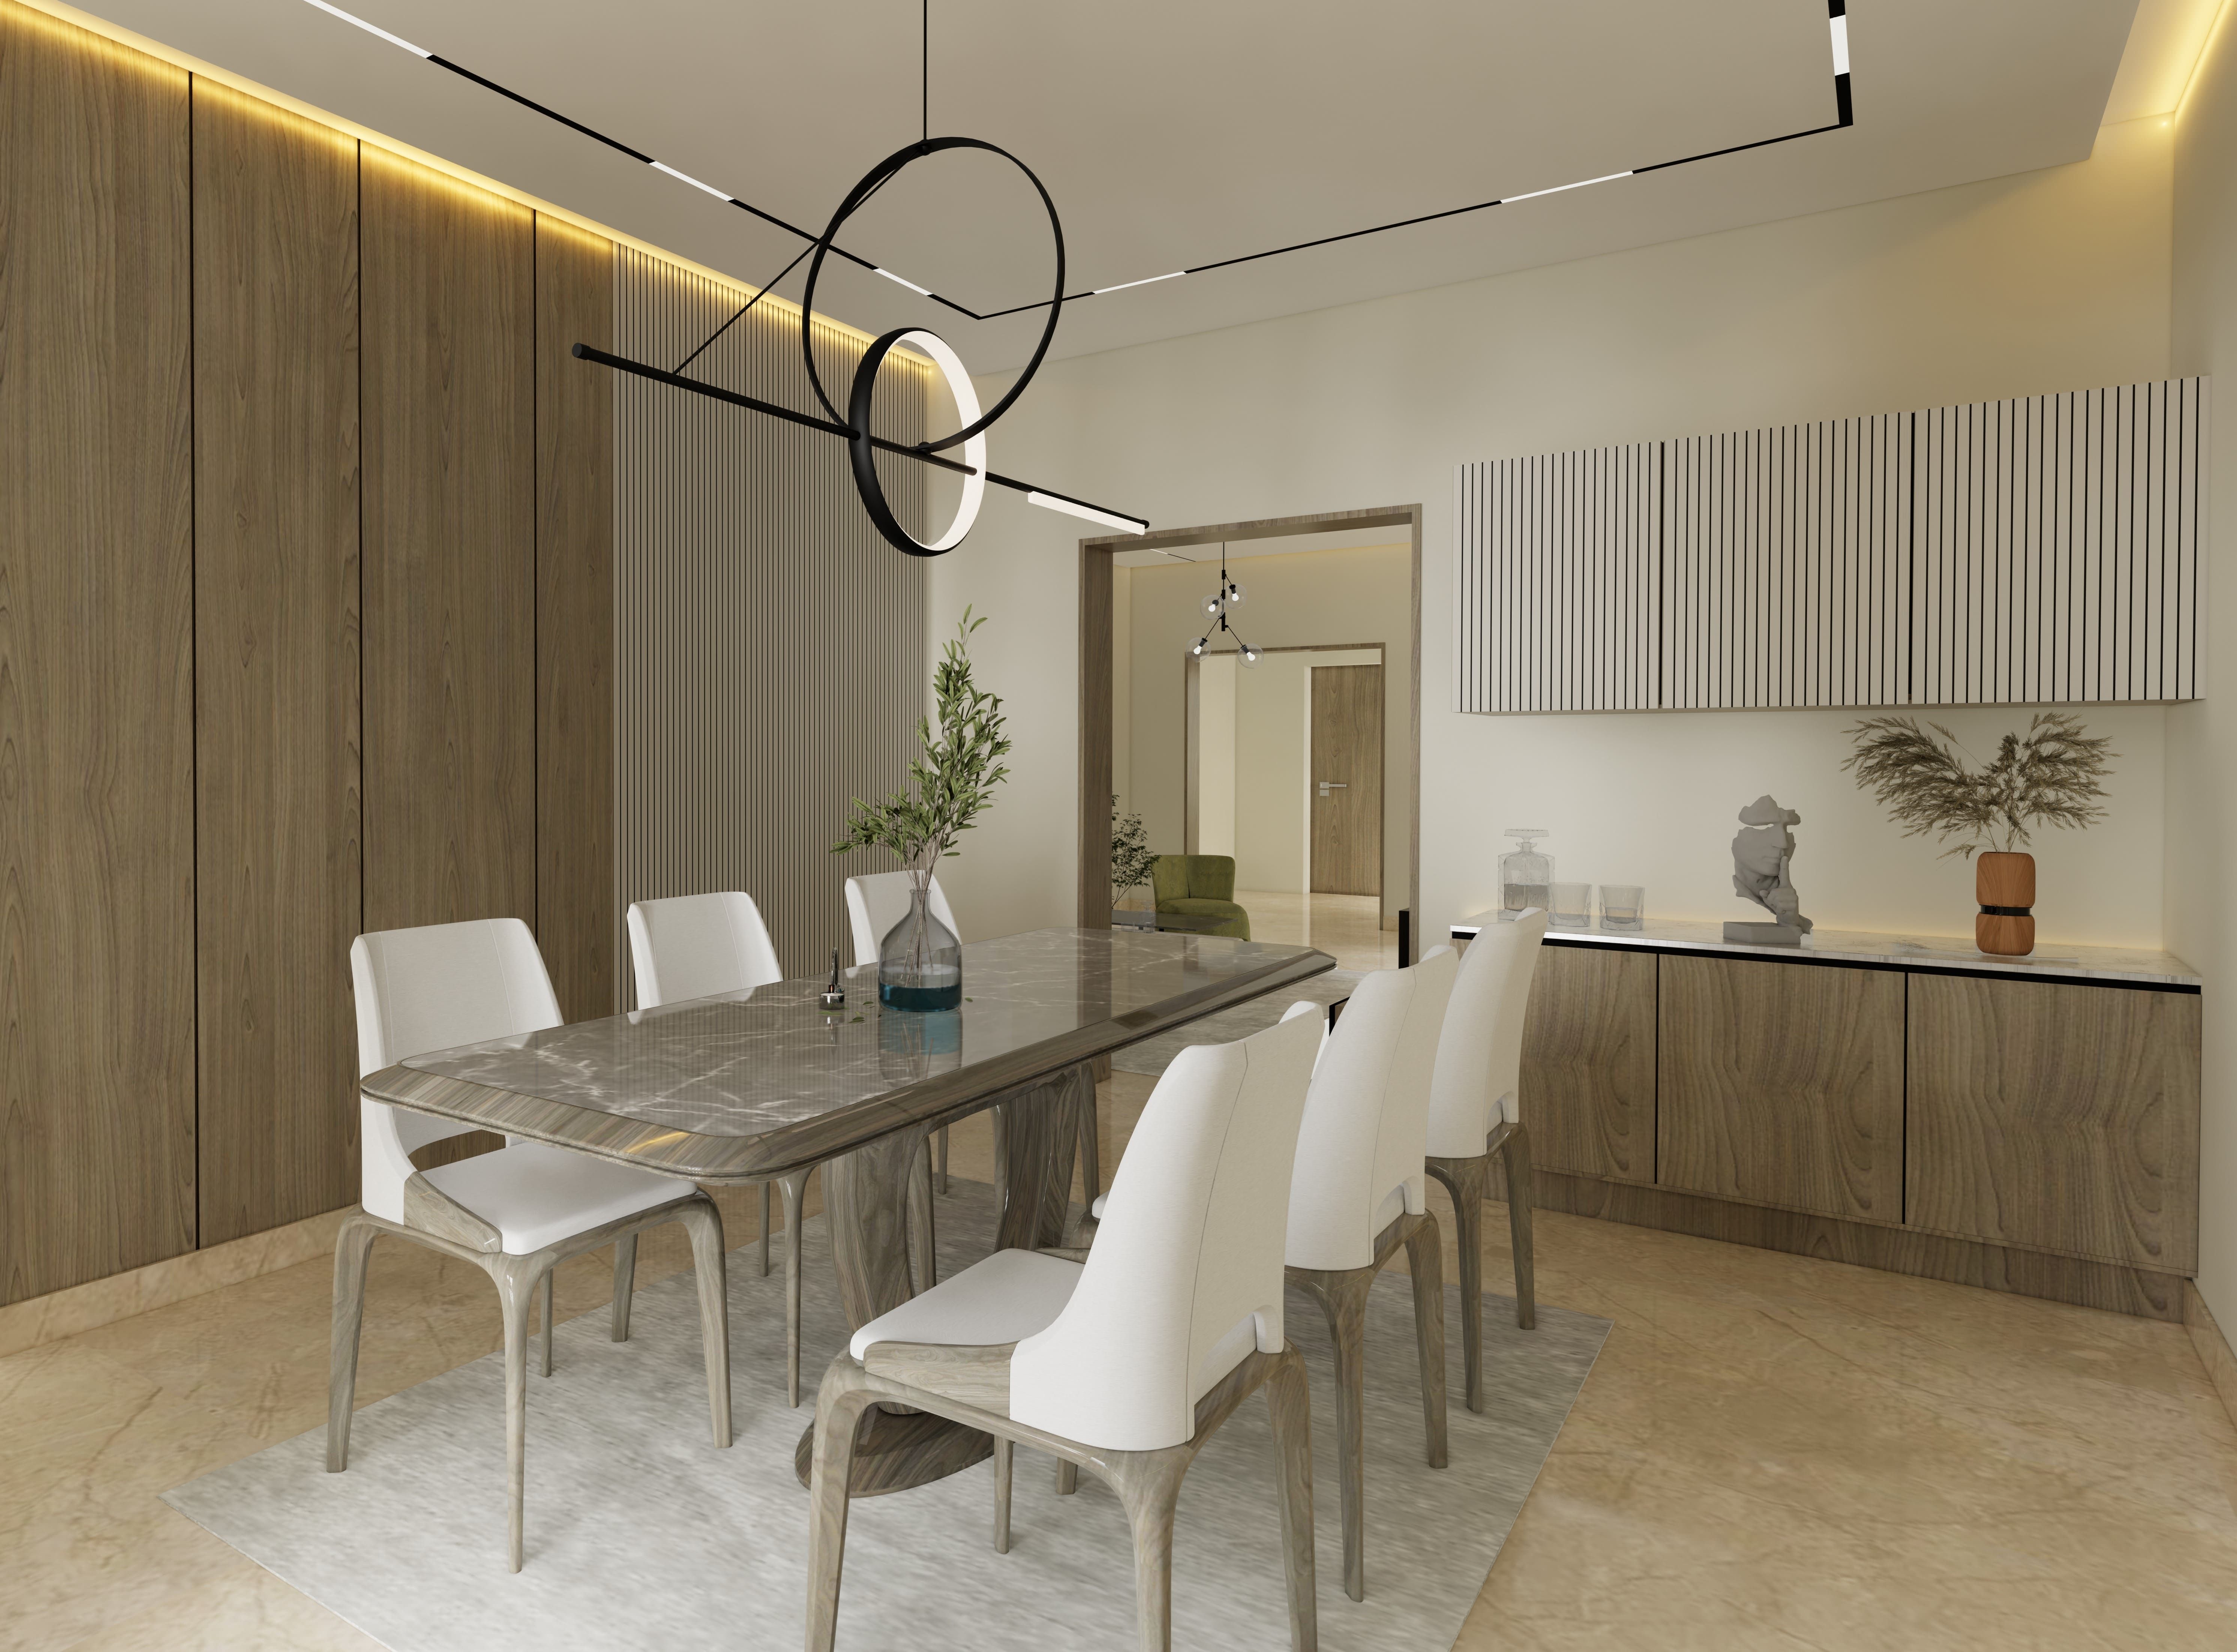
Living and Dining Areas Featuring high-quality vitrified tiles in sizes of 800 x 800 mm, 1200 x 600 mm, or 1600 x 800 mm. Bedrooms and Kitchen Finished with vitrified tiles for a seamless look. Balconies, Toilets, and Wash Areas Equipped with first-quality anti-skid ceramic tiles for safety.

DOORS

DOORS

Main Entrance Door Crafted with a teak wood frame and shutter, featuring a biometric lock and finished with melamine polish for enhanced durability and aesthetics. Other Doors Constructed with a teak wood frame and paneled with 12 mm plywood, adorned with teak wood beading. Each door is equipped with a Dorset lock, tower bolt.

WINDOWS

WINDOWS

All windows will be of UPVC and fitted with plain glass

KITCHEN

KITCHEN

Platform Made of RCC slab with a sleek black granite top and a durable Carysil quartz sink. Wall Tiles Finished with ceramic wall tiles extending 2 feet above the platform for a clean and stylish look.

BATHROOMS

BATHROOMS

Fittings Equipped with a single lever mixer and overhead shower (Roca or equivalent) for a modern touch. Wash Basin Stylish white wash basin (Roca or equivalent) for elegance and functionality. EWC White EWC (Roca or equivalent) for a clean and contemporary design. Wall Tiles Concept wall tiles extending to ceiling height for a seamless and sophisticated finish.

PAINT

PAINT

Interior Walls & Ceilings One coat of primer and two coats of Asian Premium emulsion paint over putty. Exterior Walls One coat of primer and two coats of Asian Apex Exterior paint for durability.

COAXIAL CABLE POINTS

COAXIAL CABLE POINTS

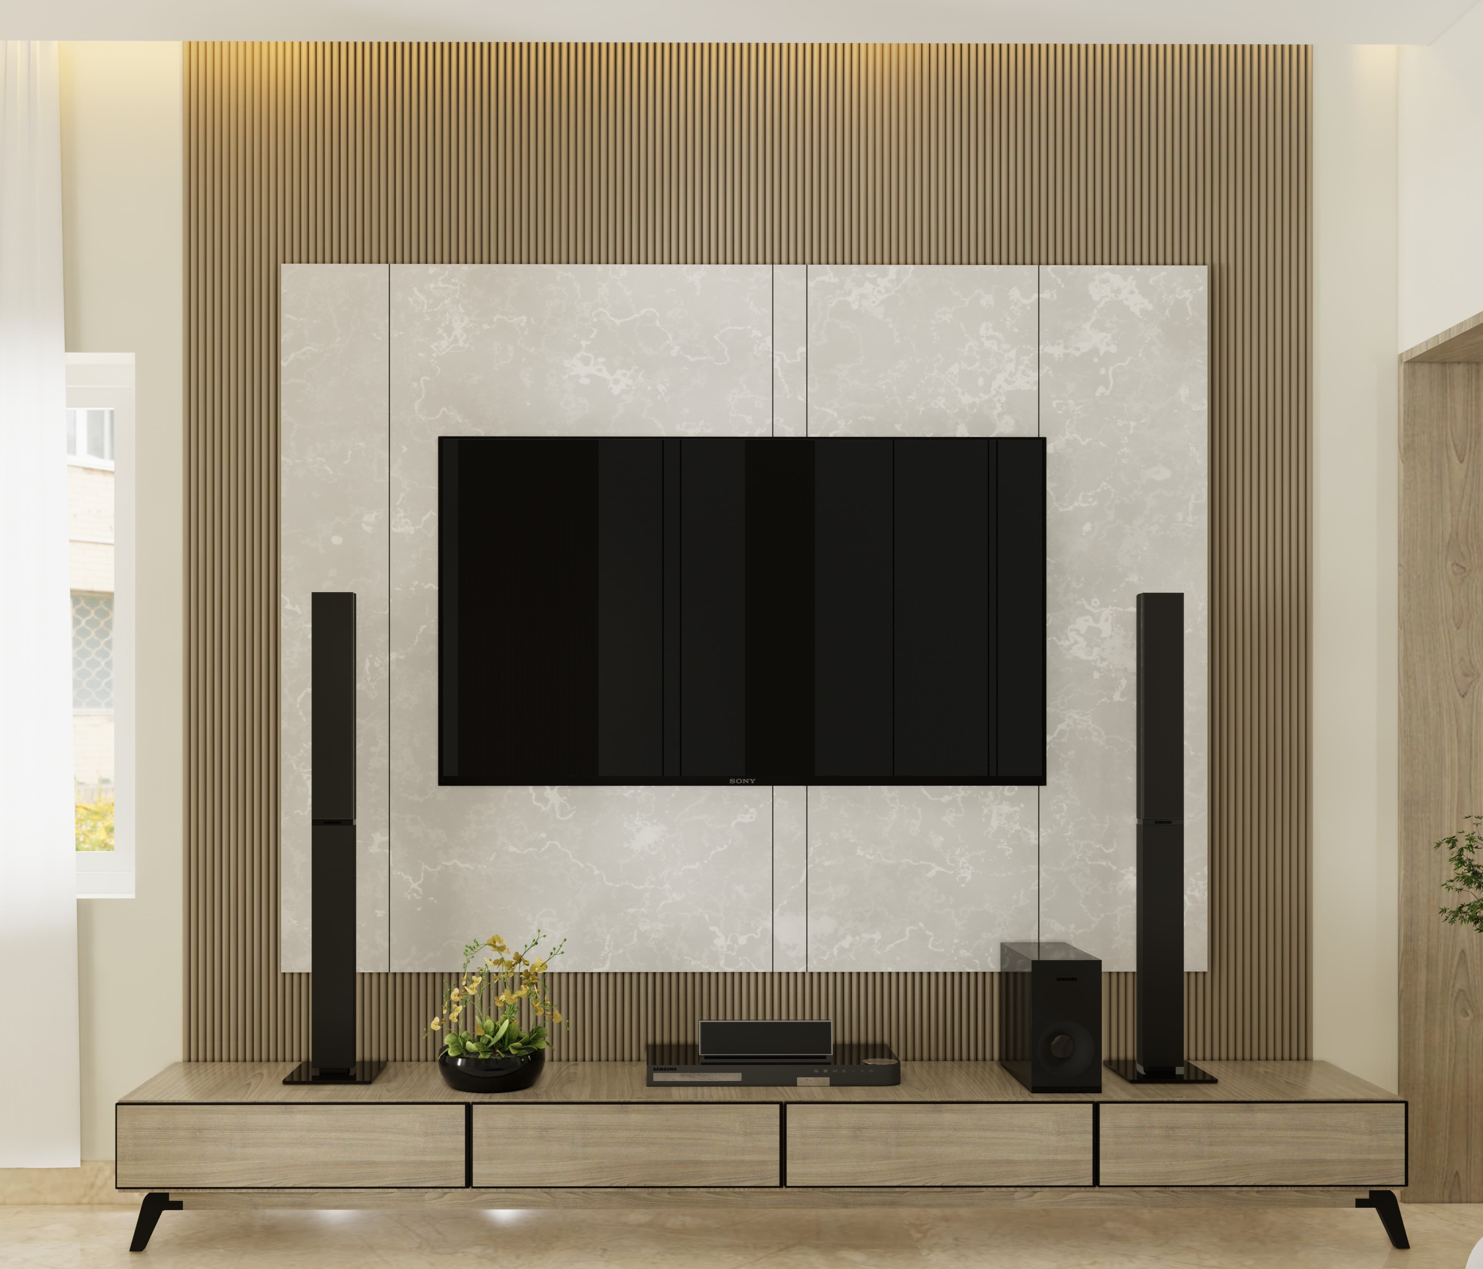
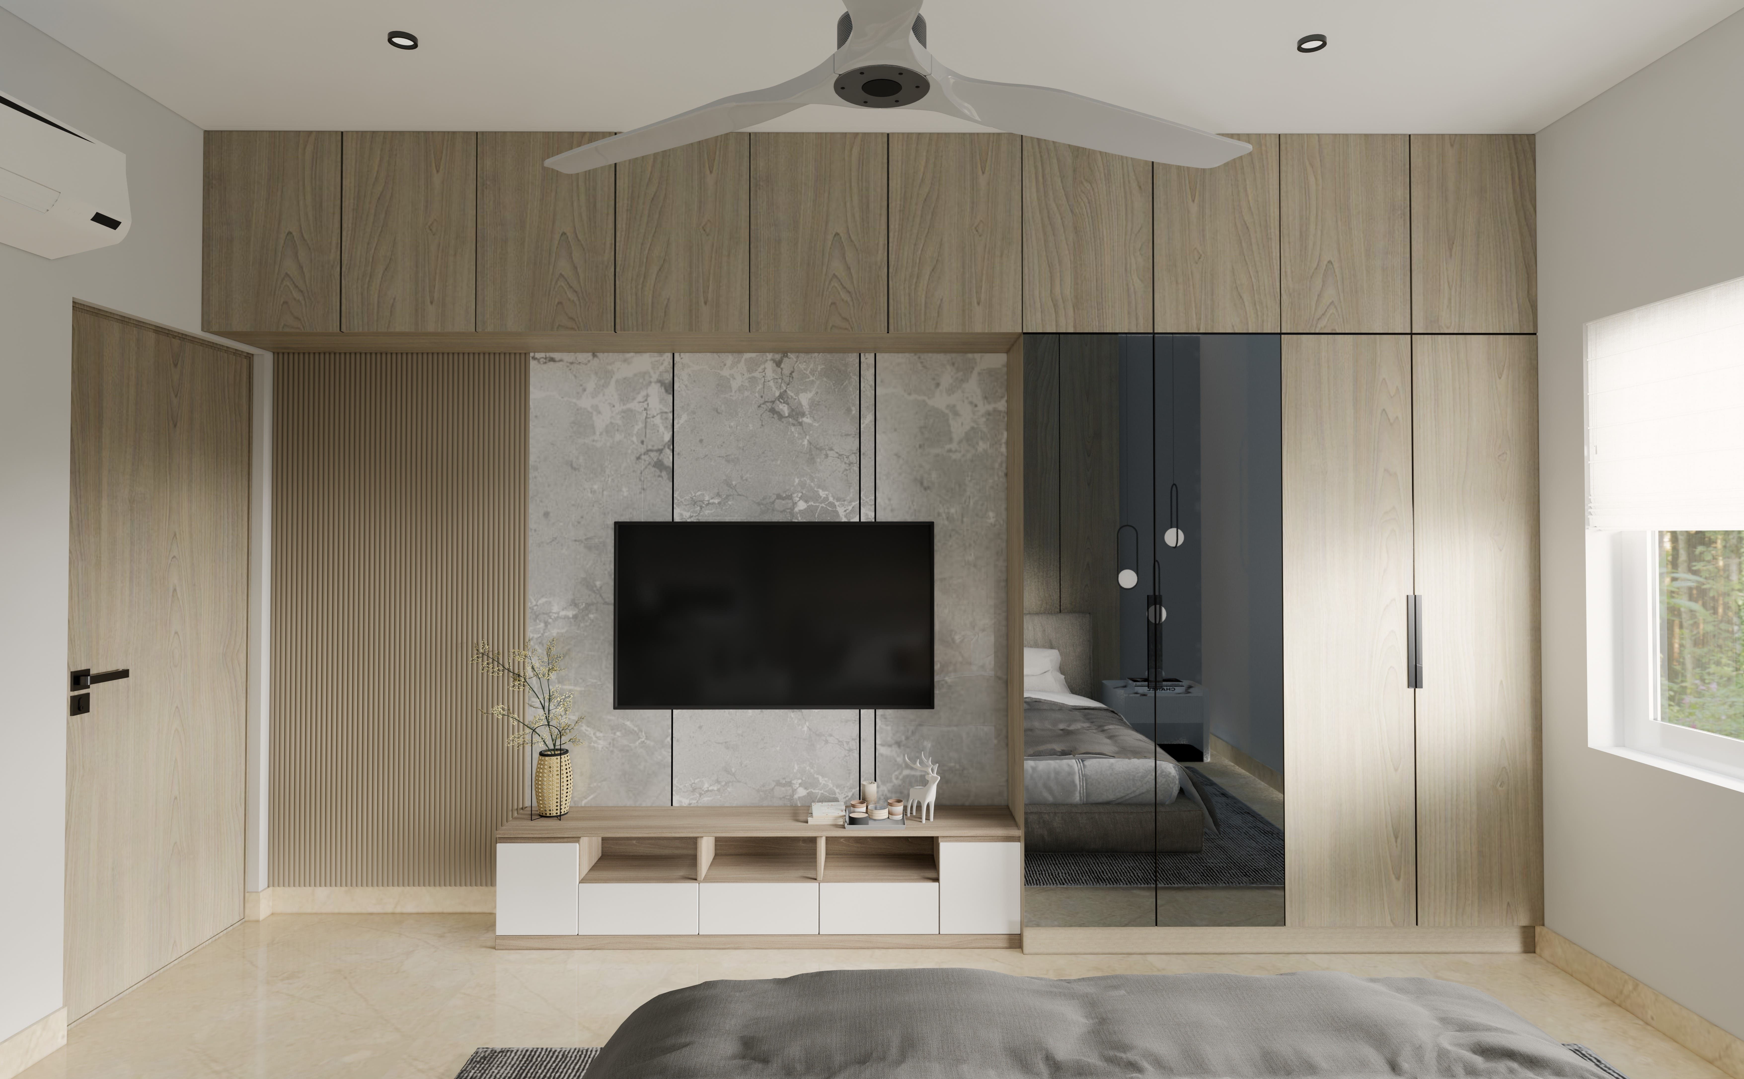
Concealed Points Television and telephone points are provided in all bedrooms and the living room for a clean and clutter-free look.

ELECTRICAL

ELECTRICAL

Wiring Concealed, 3-phase wiring with Finolex or Orbit cables. Switches Modular switches from Norysis or Legrand, including AC switches in the living room, dining area, and all bedrooms. Circuit Breakers From Norysis or Legrand. Meters Each apartment has a separate meter on the ground floor and a sub-main board for easy isolation. Phase Changer 3-phase automatic phase changer included.

PLUMBING

PLUMBING

Plumbing External and concealed plumbing using Finolex or Ashirvad pipes for durability and reliability.

BOREWELL

BOREWELL

Borewell One borewell of adequate depth will be provided.

SUMP

SUMP

Sump An underground sump with a capacity of 36,000 liters, equipped with a hose point at the compound wall for tanker water supply.

ELEVATOR

ELEVATOR

Lifts Two automatic lifts will be provided for convenience.

Location Highlights

Everything you need, just minutes from home in Ekkaduthangal

  • Hindustand International School, Guindy — 3.4 Km

  • Velankanni Matriculation Higher Secondary School — 2.2 Km

  • ECI Matriculation Higher Secondary School — 750 m

  • Little Millennium Ekkathuthangal — 2.3 Km

  • ECEEKIDS PLAYSCHOOL — 850 m

Frequently Asked Questions

RPN Vrindavana Project is a residential development located in the scenic and serene locale of Vrindavan, designed to offer a blend of amenities with spiritual living. It aims to provide a harmonious and peaceful environment for families, individuals, and spiritual seekers.

The project is located in the heart of the city, chennai, known for its historical and religious significance. It offers easy access to key locations such as super markets, and transportation hubs while being away from the hustle and bustle.

RPN Vrindavana offers a variety of property types including: • Apartments (2 & 3 BHK)

Yes, the RPN Vrindavana Project is registered with RERA (TN/29/Building/0247/2023), ensuring transparency, quality, and compliance with all regulations.

Yes, RPN Vrindavana is designed with Vastu principles in mind to ensure harmony and positive energy flow throughout the apartments.

Yes, we welcome site visits. Please contact our sales team to schedule a tour of the property and get a firsthand look at the facilities and available units.